Get $1,723 Cash Back
22 - 6020 DERRY ROAD, Milton (HA Harrison) — listed at $689,007. Earn buyer cashback at closing. No catches, just more money in your pocket.
Fabulous Buyer's Bonus Package available - call for details. FREEHOLD 3 BEDROOMS 3 BATHROOMS 2 PARKING. Welcome to Harrison, Milton - where family-friendly living meets the beauty of the Niagara Escarpment. This beautifully maintained 3-bedroom, 3-bathroom freehold Mattamy townhome has just been freshly painted and is move-in ready. Offering excellent value, this is an opportunity to own a freehold home in one of Milton's desirable family communities. The heart of the home is the spacious family kitchen, featuring quartz countertops, stylish backsplash, stainless-steel appliances and pot lighting, with a generous size adjoining dining area that's perfect for family dinners and entertaining. After dinner, step outside to your private deck/terrace and enjoy a quiet evening with your favourite beverage. Upstairs, you'll find three comfortable family-sized bedrooms, including a spacious primary bedroom with private 2 piece ensuite and two double closets with organizers. The location is one of the home's greatest advantages. Enjoy easy access to Rattlesnake Point Conservation Area, Spring Ridge Farm, parks, trails, lakes and the spectacular Niagara Escarpment. Schools, Milton District Hospital, community facilities, transit and everyday amenities are all nearby. Additional features include a brand-new central air conditioner installed June 2026, two parking spaces and freehold ownership. If you've been searching for a 3-bedroom, 3-bathroom freehold townhome in Milton, this one deserves a closer look. Come see it - you may be pleasantly surprised by what $689,007 can buy you in Milton. "Let's make a bond" (id:60164)
| Room | Level | Dimensions |
|---|---|---|
| Dining room | Second level | 3.4 x 3.05 meters |
| Primary Bedroom | Third level | 3.45 x 3.05 meters |
| Kitchen | Second level | 3.05 x 2.88 meters |
| Living room | Second level | 4.59 x 4.14 meters |
| Laundry room | Ground level | 1.62 x 1.58 meters |
| Bedroom 3 | Third level | 3.05 x 2.94 meters |
| Bedroom 2 | Third level | 3.17 x 3.09 meters |
How is the space laid out across floors?+
This is a 3-storey single family. The 3 bedrooms and 3 bathrooms are typically split with living areas on the main floor and bedrooms above — confirm the exact layout during a showing.
Does it have a basement, and is it finished?+
The listing describes the basement as: None. Confirm the finishing status during a showing — it affects both livable space and resale value.
What's the parking situation?+
This property includes 2 spaces — Garage.
Is 22 - 6020 DERRY ROAD a good fit for a growing family?+
With 3 bedrooms and 3 bathrooms, there's room for kids plus a guest room or home office. The 3-storey layout keeps living and sleeping areas separated.
What are the ongoing costs beyond the mortgage?+
Budget for annual property taxes of $3,512.5, heating is forced air, natural gas. Always verify the latest figures with your agent before making an offer — these change yearly.
Is there air conditioning?+
Yes — central air conditioning cooling is in place.
Ask About This Property
Nearby Places
Searching nearby places…
Benchmark price · Updated 2026-09
Year over year
Past 10 years
Similar listings
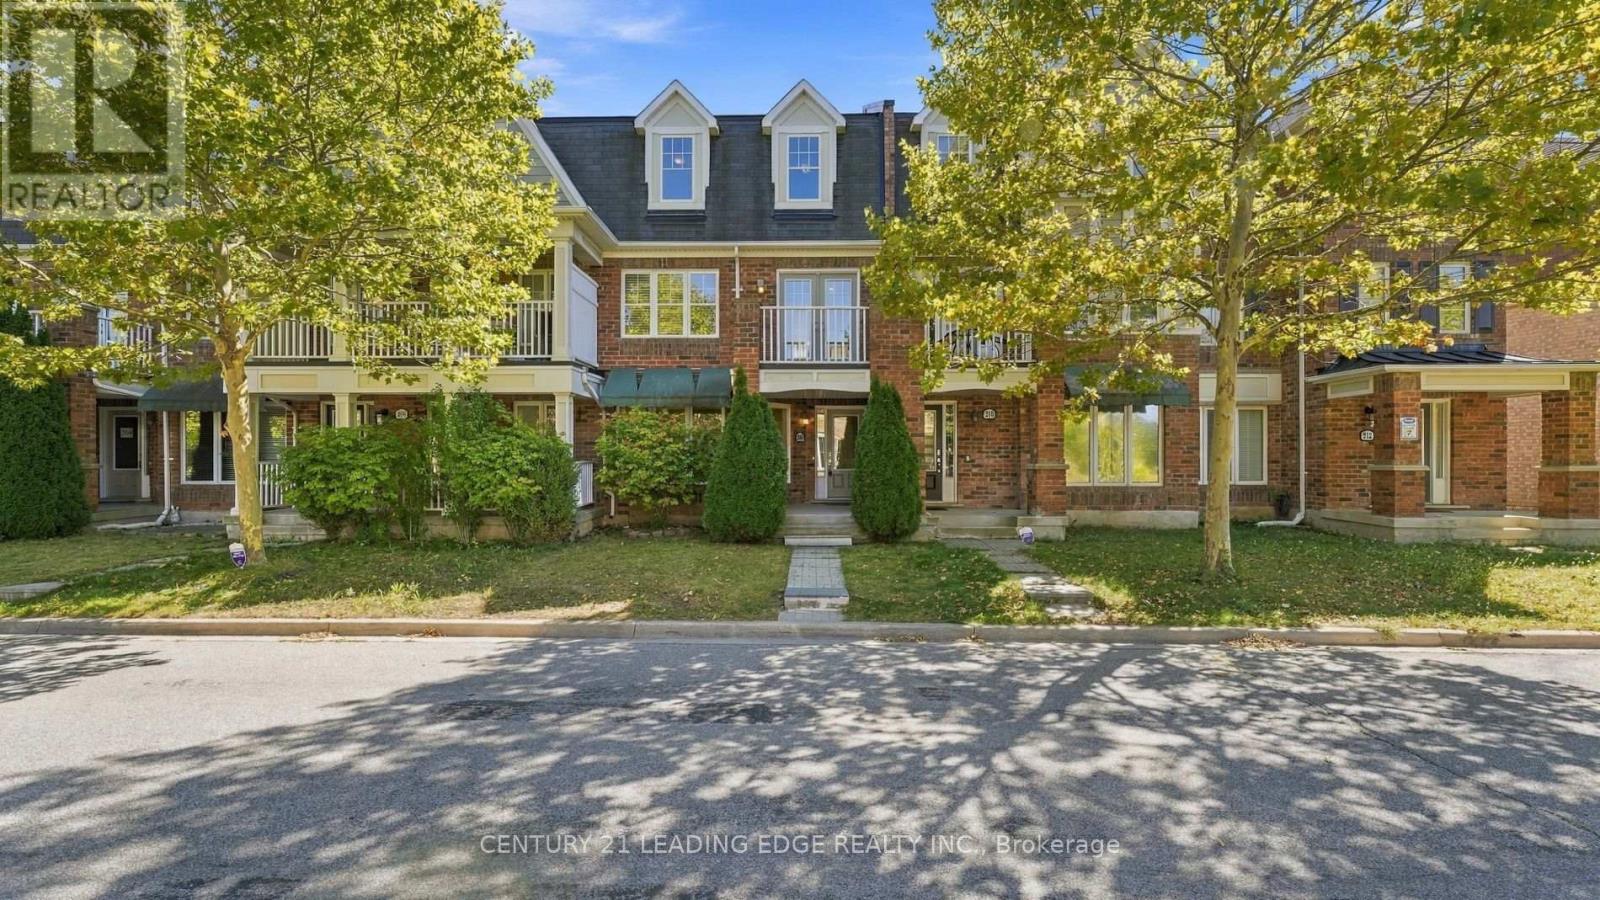 For Sale8 days46
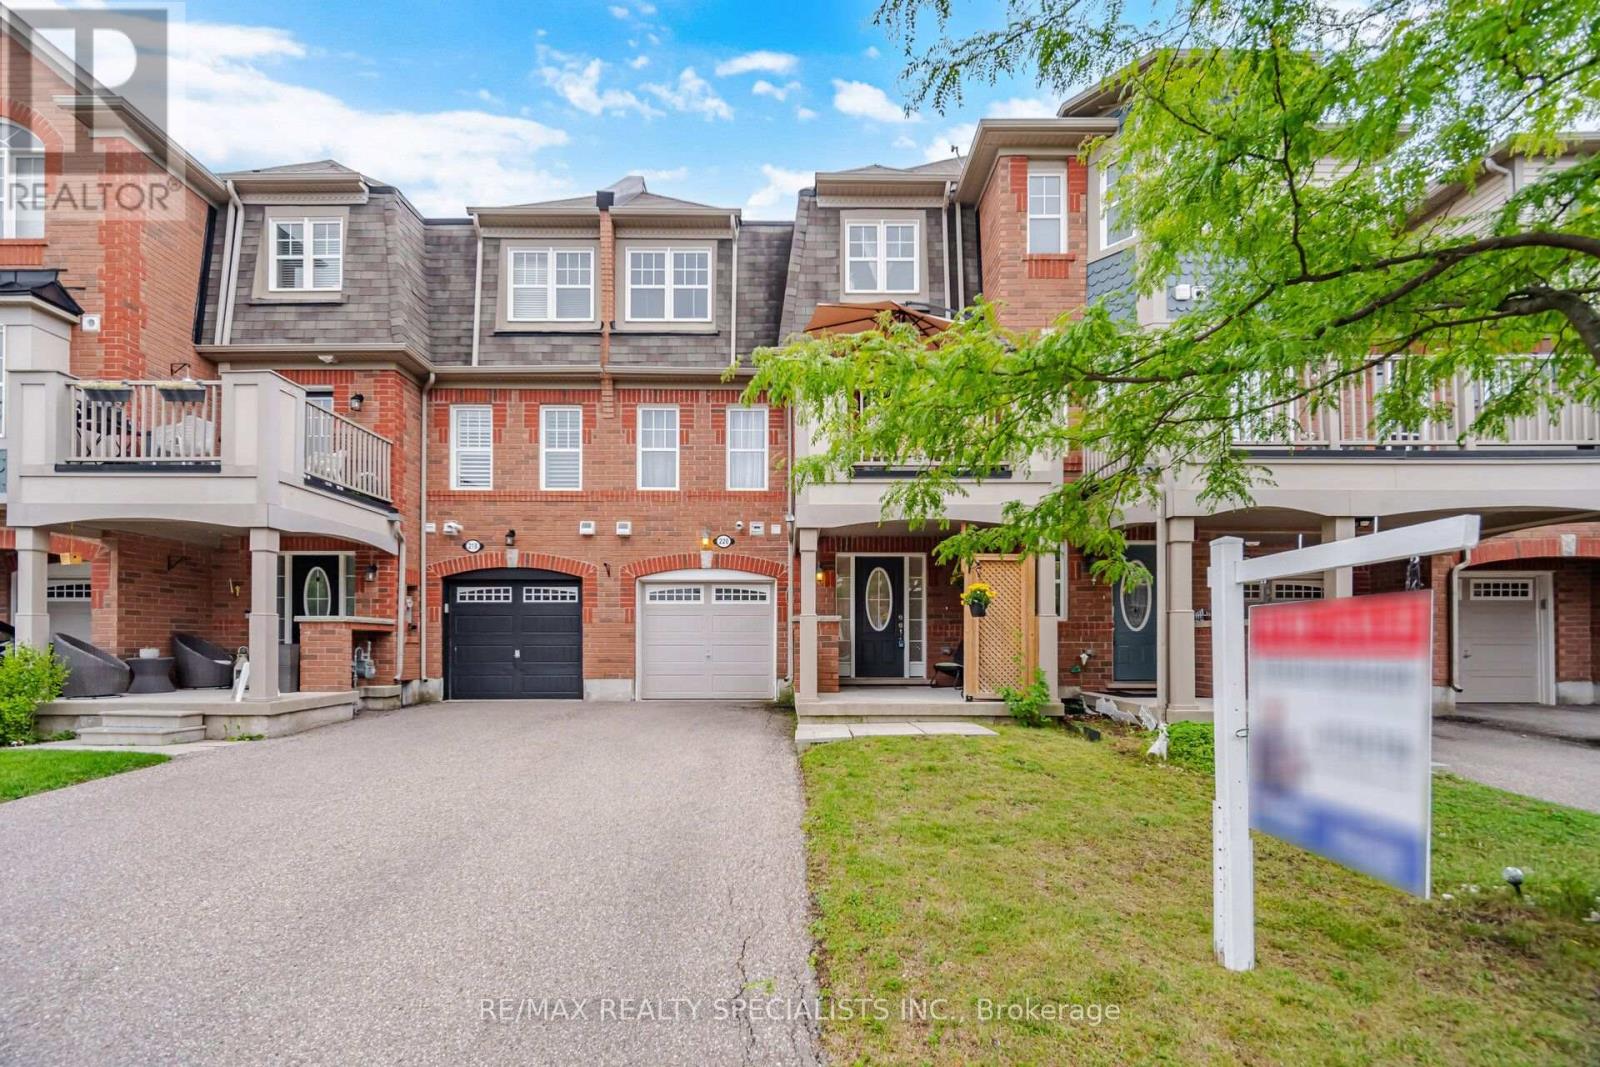 For Sale25 days37
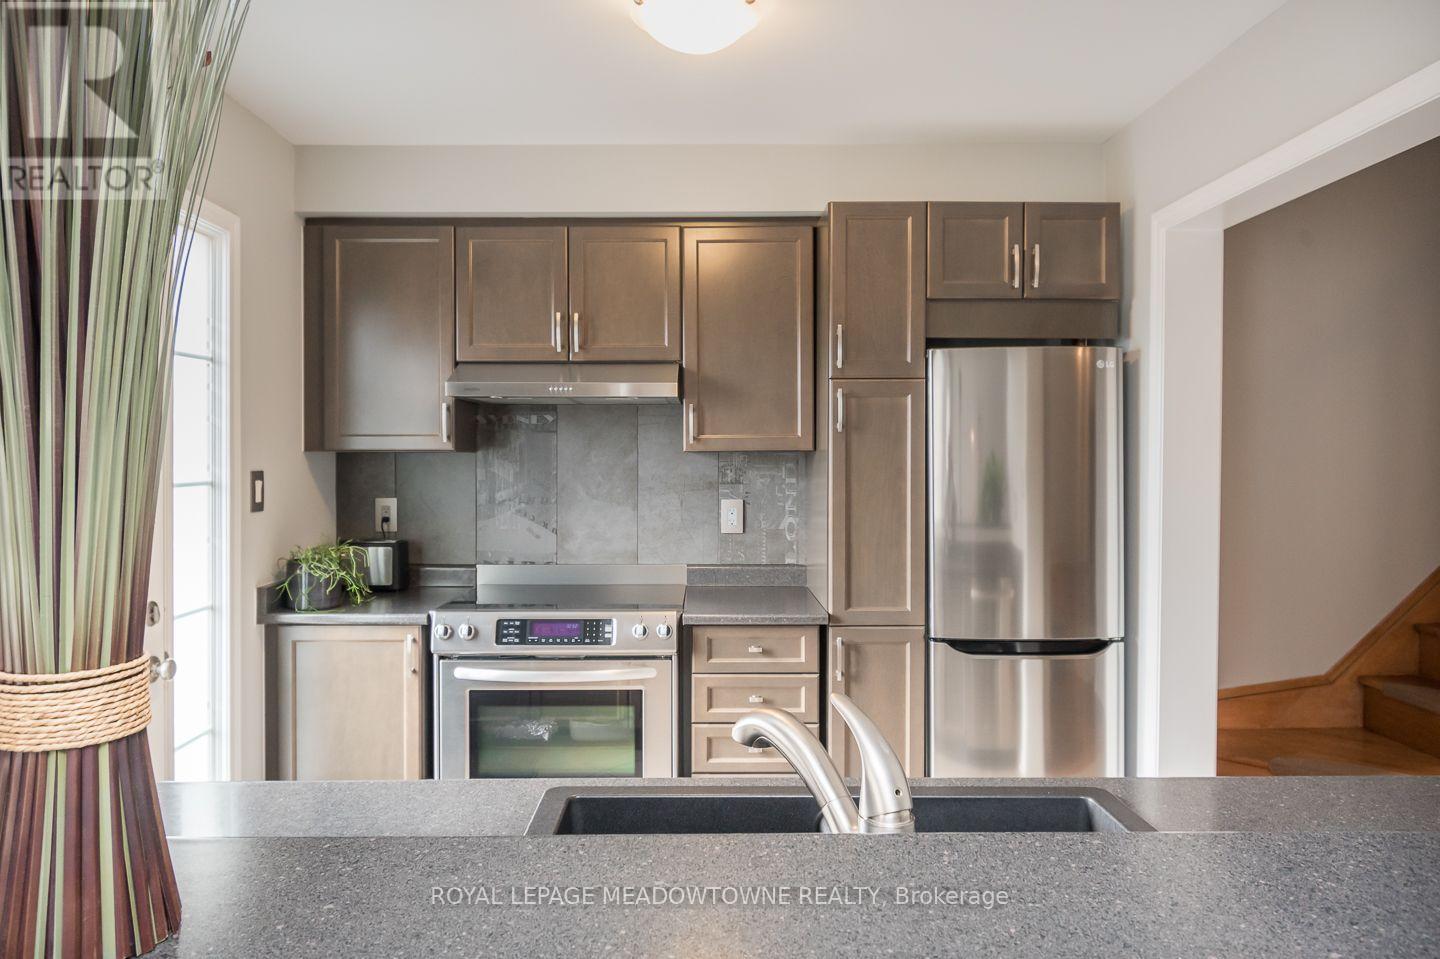 For Sale10 days30
 For Sale79 days46

The listing data above is provided under copyright by the Canadian Real Estate Association. While the information is considered reliable, its accuracy is not guaranteed by the Canadian Real Estate Association or getsetsold.ca. Neither getsetsold.ca nor its affiliates make any representations or warranties, express or implied, regarding the accuracy or completeness of the information presented here.